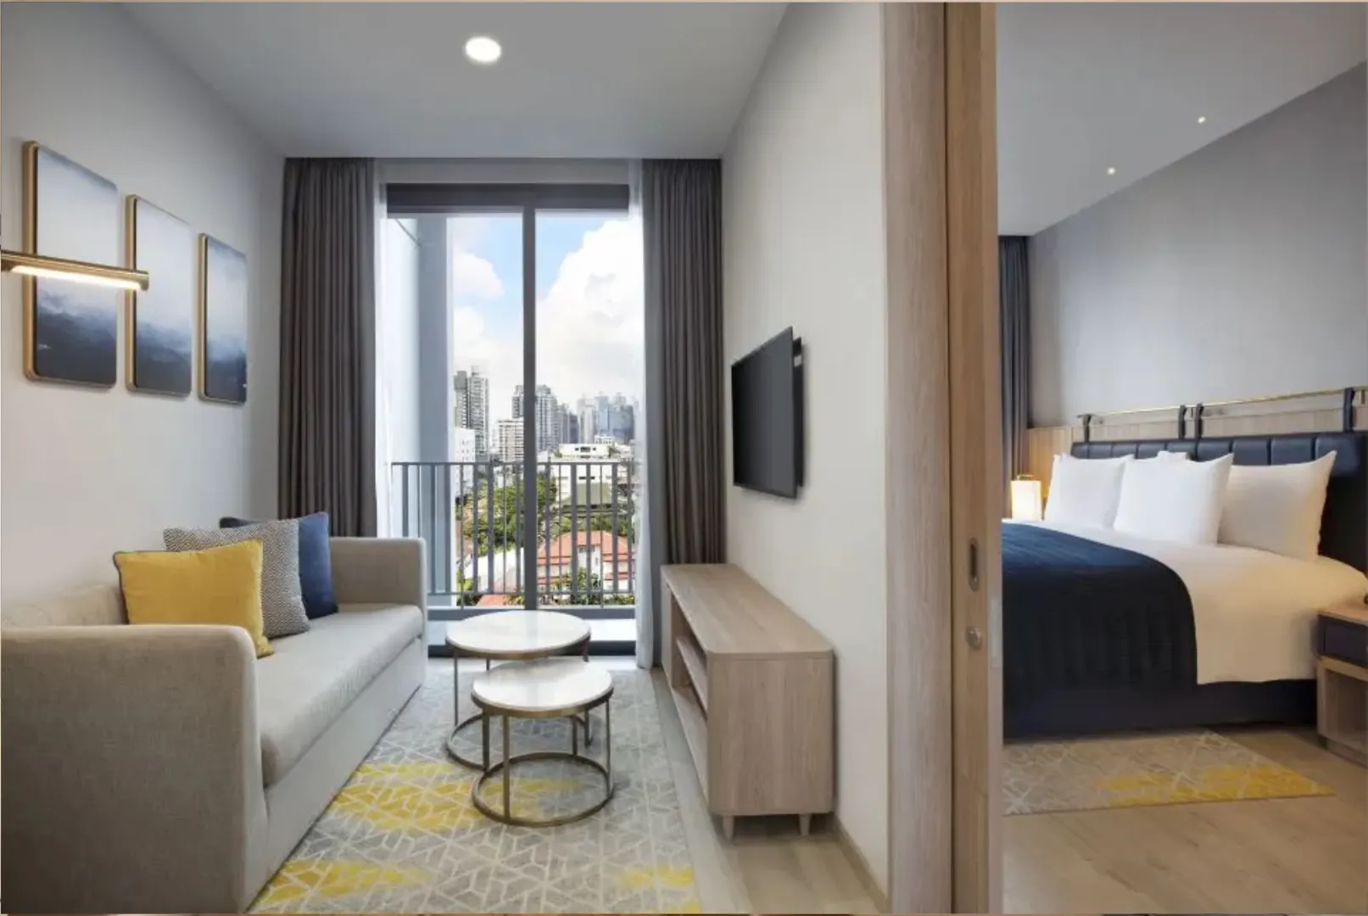
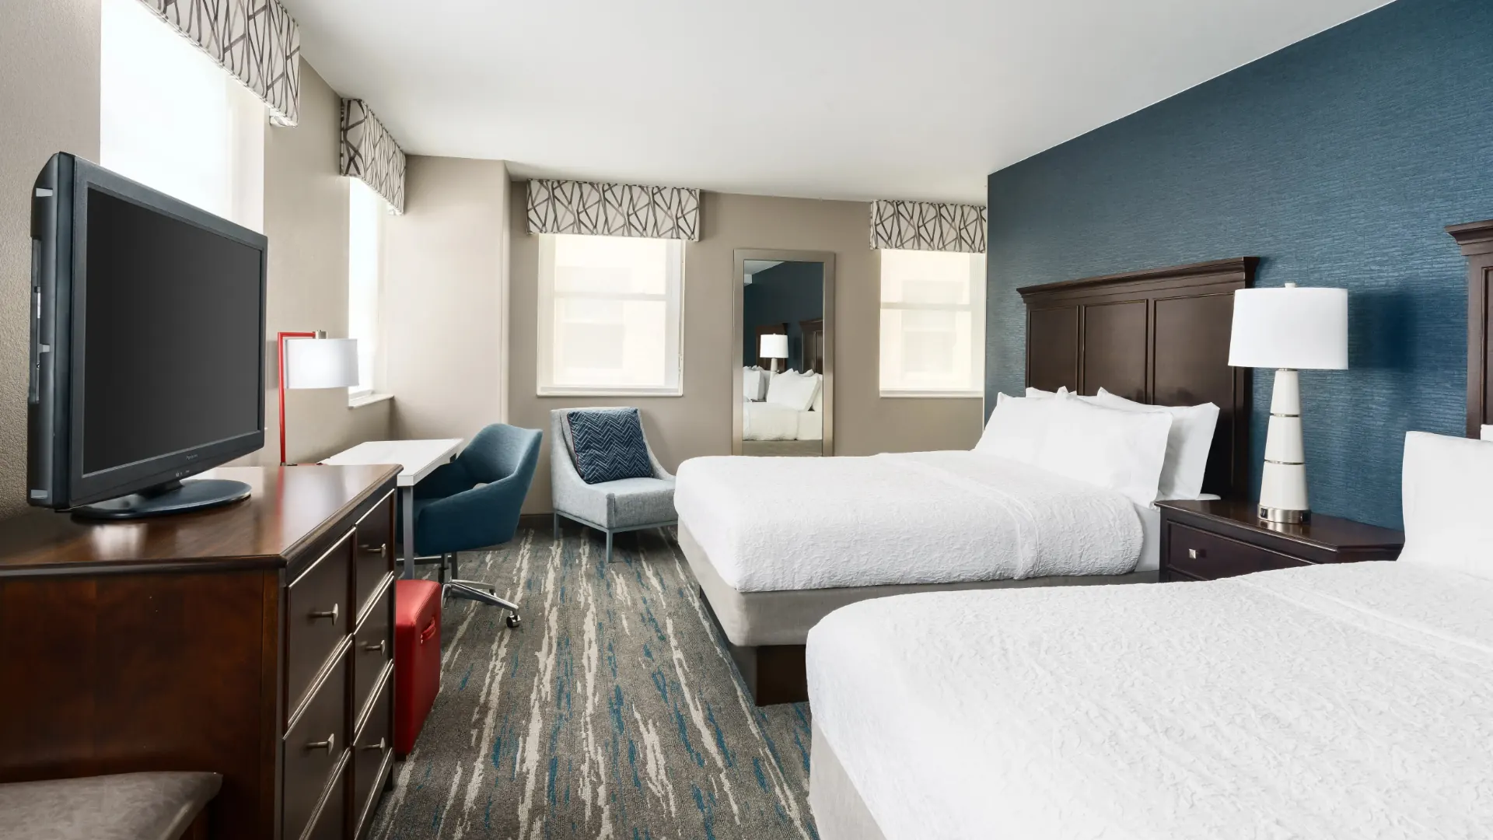
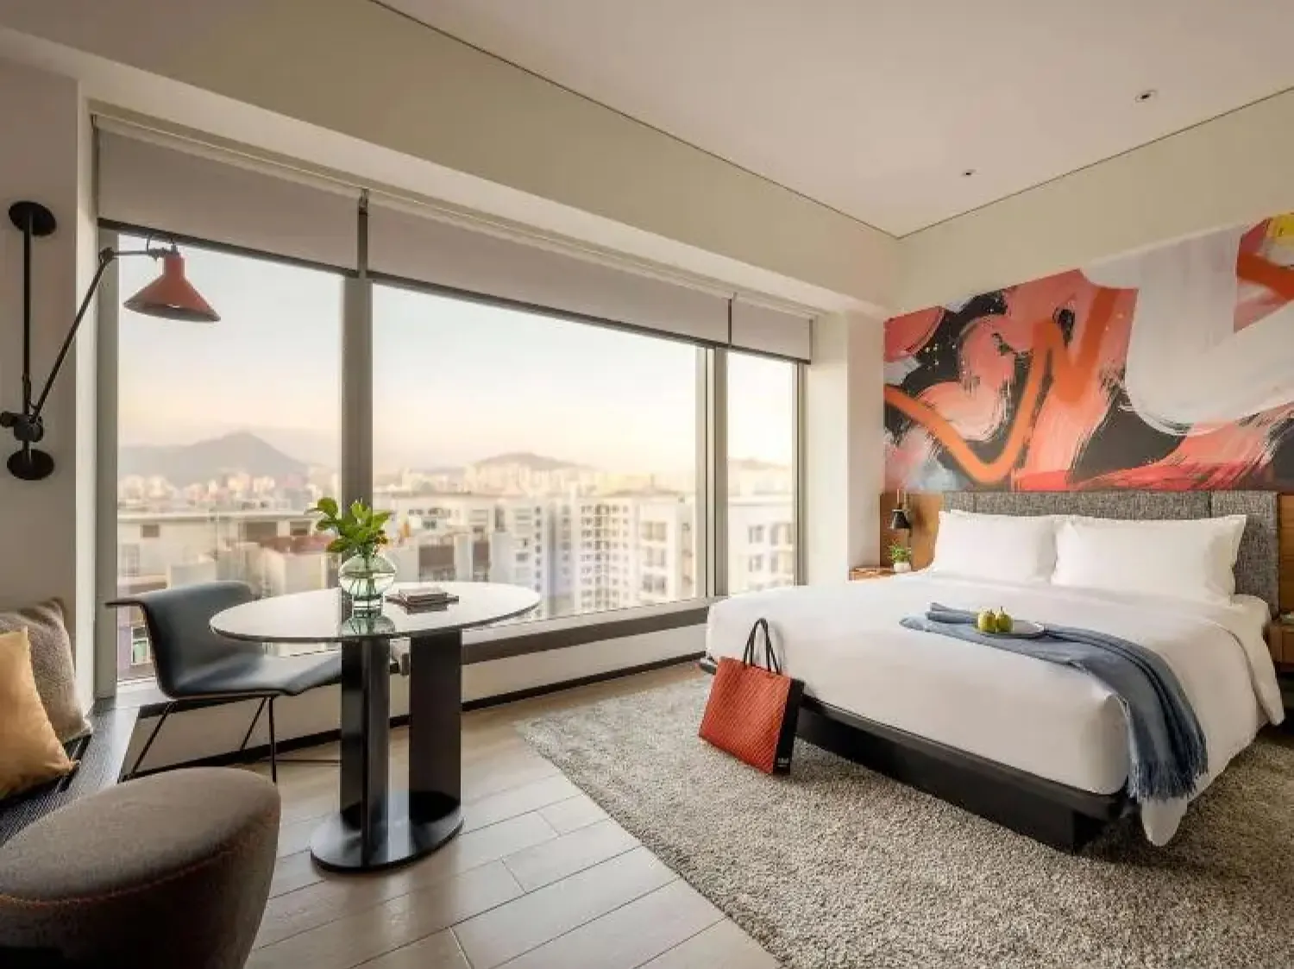
Tru by Hilton's 4-zone lobby ('The Hive') requires heavy-duty commercial construction disguised as fun, youthful, and vibrant furniture. Learn how to source contract-grade pieces that survive non-stop guest traffic without paying distributor premiums.
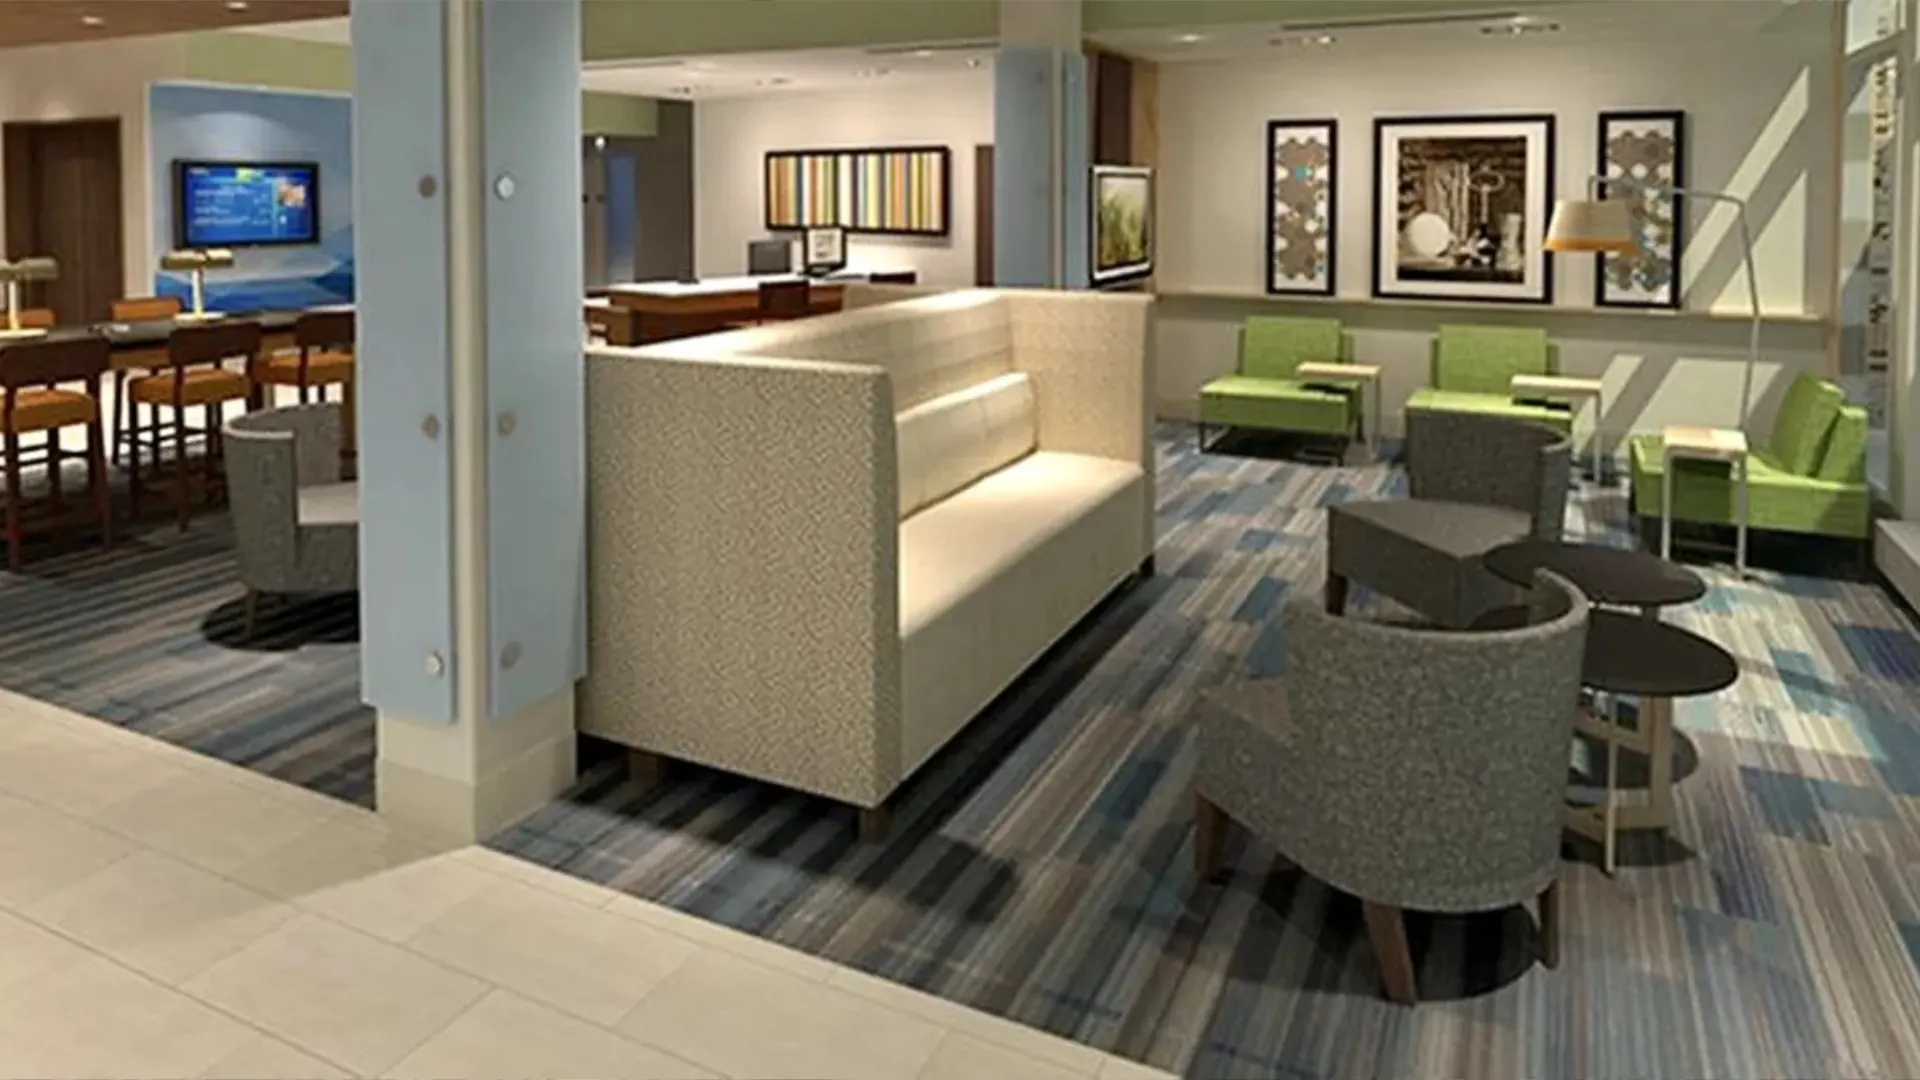
The Four Zones of 'The Hive'
Tru by Hilton threw out the traditional front desk and quiet hotel lobby in favor of 'The Hive' — an expansive open-concept ground floor divided into four distinct active zones: Work, Play, Lounge, and Eat. Every square foot is visible, meaning furnishings must be visually cohesive while serving drastically different guest needs.
Because guests use The Hive 24/7 for remote work, social gatherings, pool table games, and grab-and-go breakfast, standard light-commercial furniture will deteriorate in months. Commercial contract durability is mandatory.
FF&E Requirements for The Hive
Essential procurement specifications include:
- Semi-Private Work Booths: Sound-dampening acoustic felt wall partitions, integrated AC/USB high-speed charging outlets, and durable quartz tabletops.
- Vibrant Modular Seating: Bold primary and secondary colors in commercial-grade vinyl or Crypton fabrics with double-stitched reinforced seams.
- Communal Tables: Solid butcher-block or high-impact laminate tops with steel trestle bases and flush-mounted power management raceways.
- Game Zone Fixtures: Commercial foosball or stadium-grade games designed for public hospitality environments.
Direct Factory Sourcing for Tru Properties
Rather than ordering from catalog middlemen who add 25-40% markups, Hospitality IDS works directly with specialized hospitality factories that build to Hilton's Tru specifications. We verify foam densities (minimum 2.5 lb high-resiliency foam), weld integrity on metal bases, and stain resistance before container shipment.
Have an upcoming Tru by Hilton project?
Get your design & PIP plan reviewed.
Submit your drawing sets, PIP binder, or scope requirements. Our team reviews submissions within 1 business day.
Submit Project Details