How hotel owners and project teams avoid costly PO errors on the Hampton by Hilton GR-361 48-inch vanity by locking Kinetic vs. Scenic finish schedules, plumbing cutouts, and Left/Right room counts in the submittal packet.
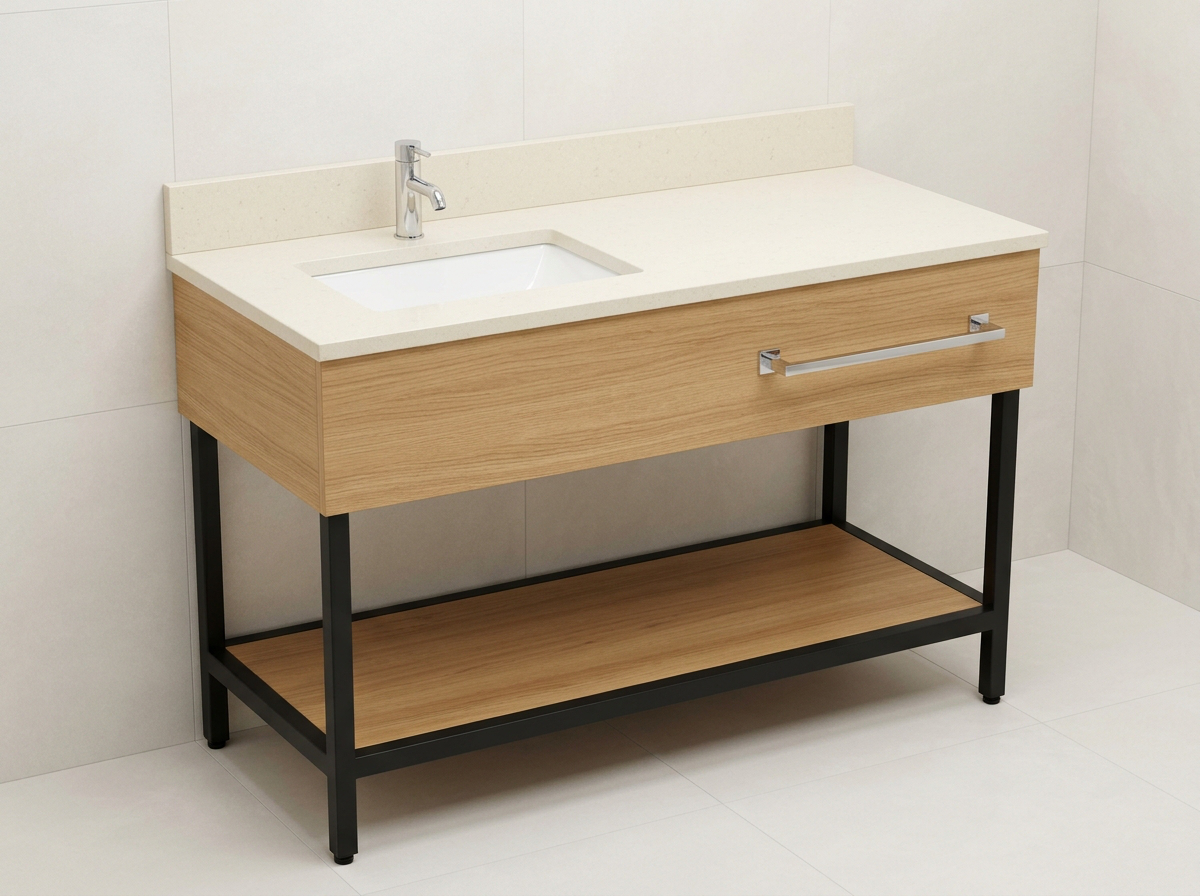
Most hotel PIP delays happen in the handoff between brand design approval and factory purchasing. On a Hampton by Hilton renovation or new build, the GR-361 48-inch guestroom vanity (Spec Book Pages 130 to 131, Spec Rev Dec 2025 Delta 3) is one of the easiest items to mis-order if your submittal drawings do not lock down finish scheme pairings, fixture coordination, and Left-Hand versus Right-Hand room counts before production starts.
Pairing Scheme A (Scenic) vs. Scheme B (Kinetic) Without Mix-Ups
Hilton reviewers check every submittal line against exact approved finish combinations. Mixing a quartz top from one scheme with a laminate apron from the other is a fast path to a rejected portal submittal:
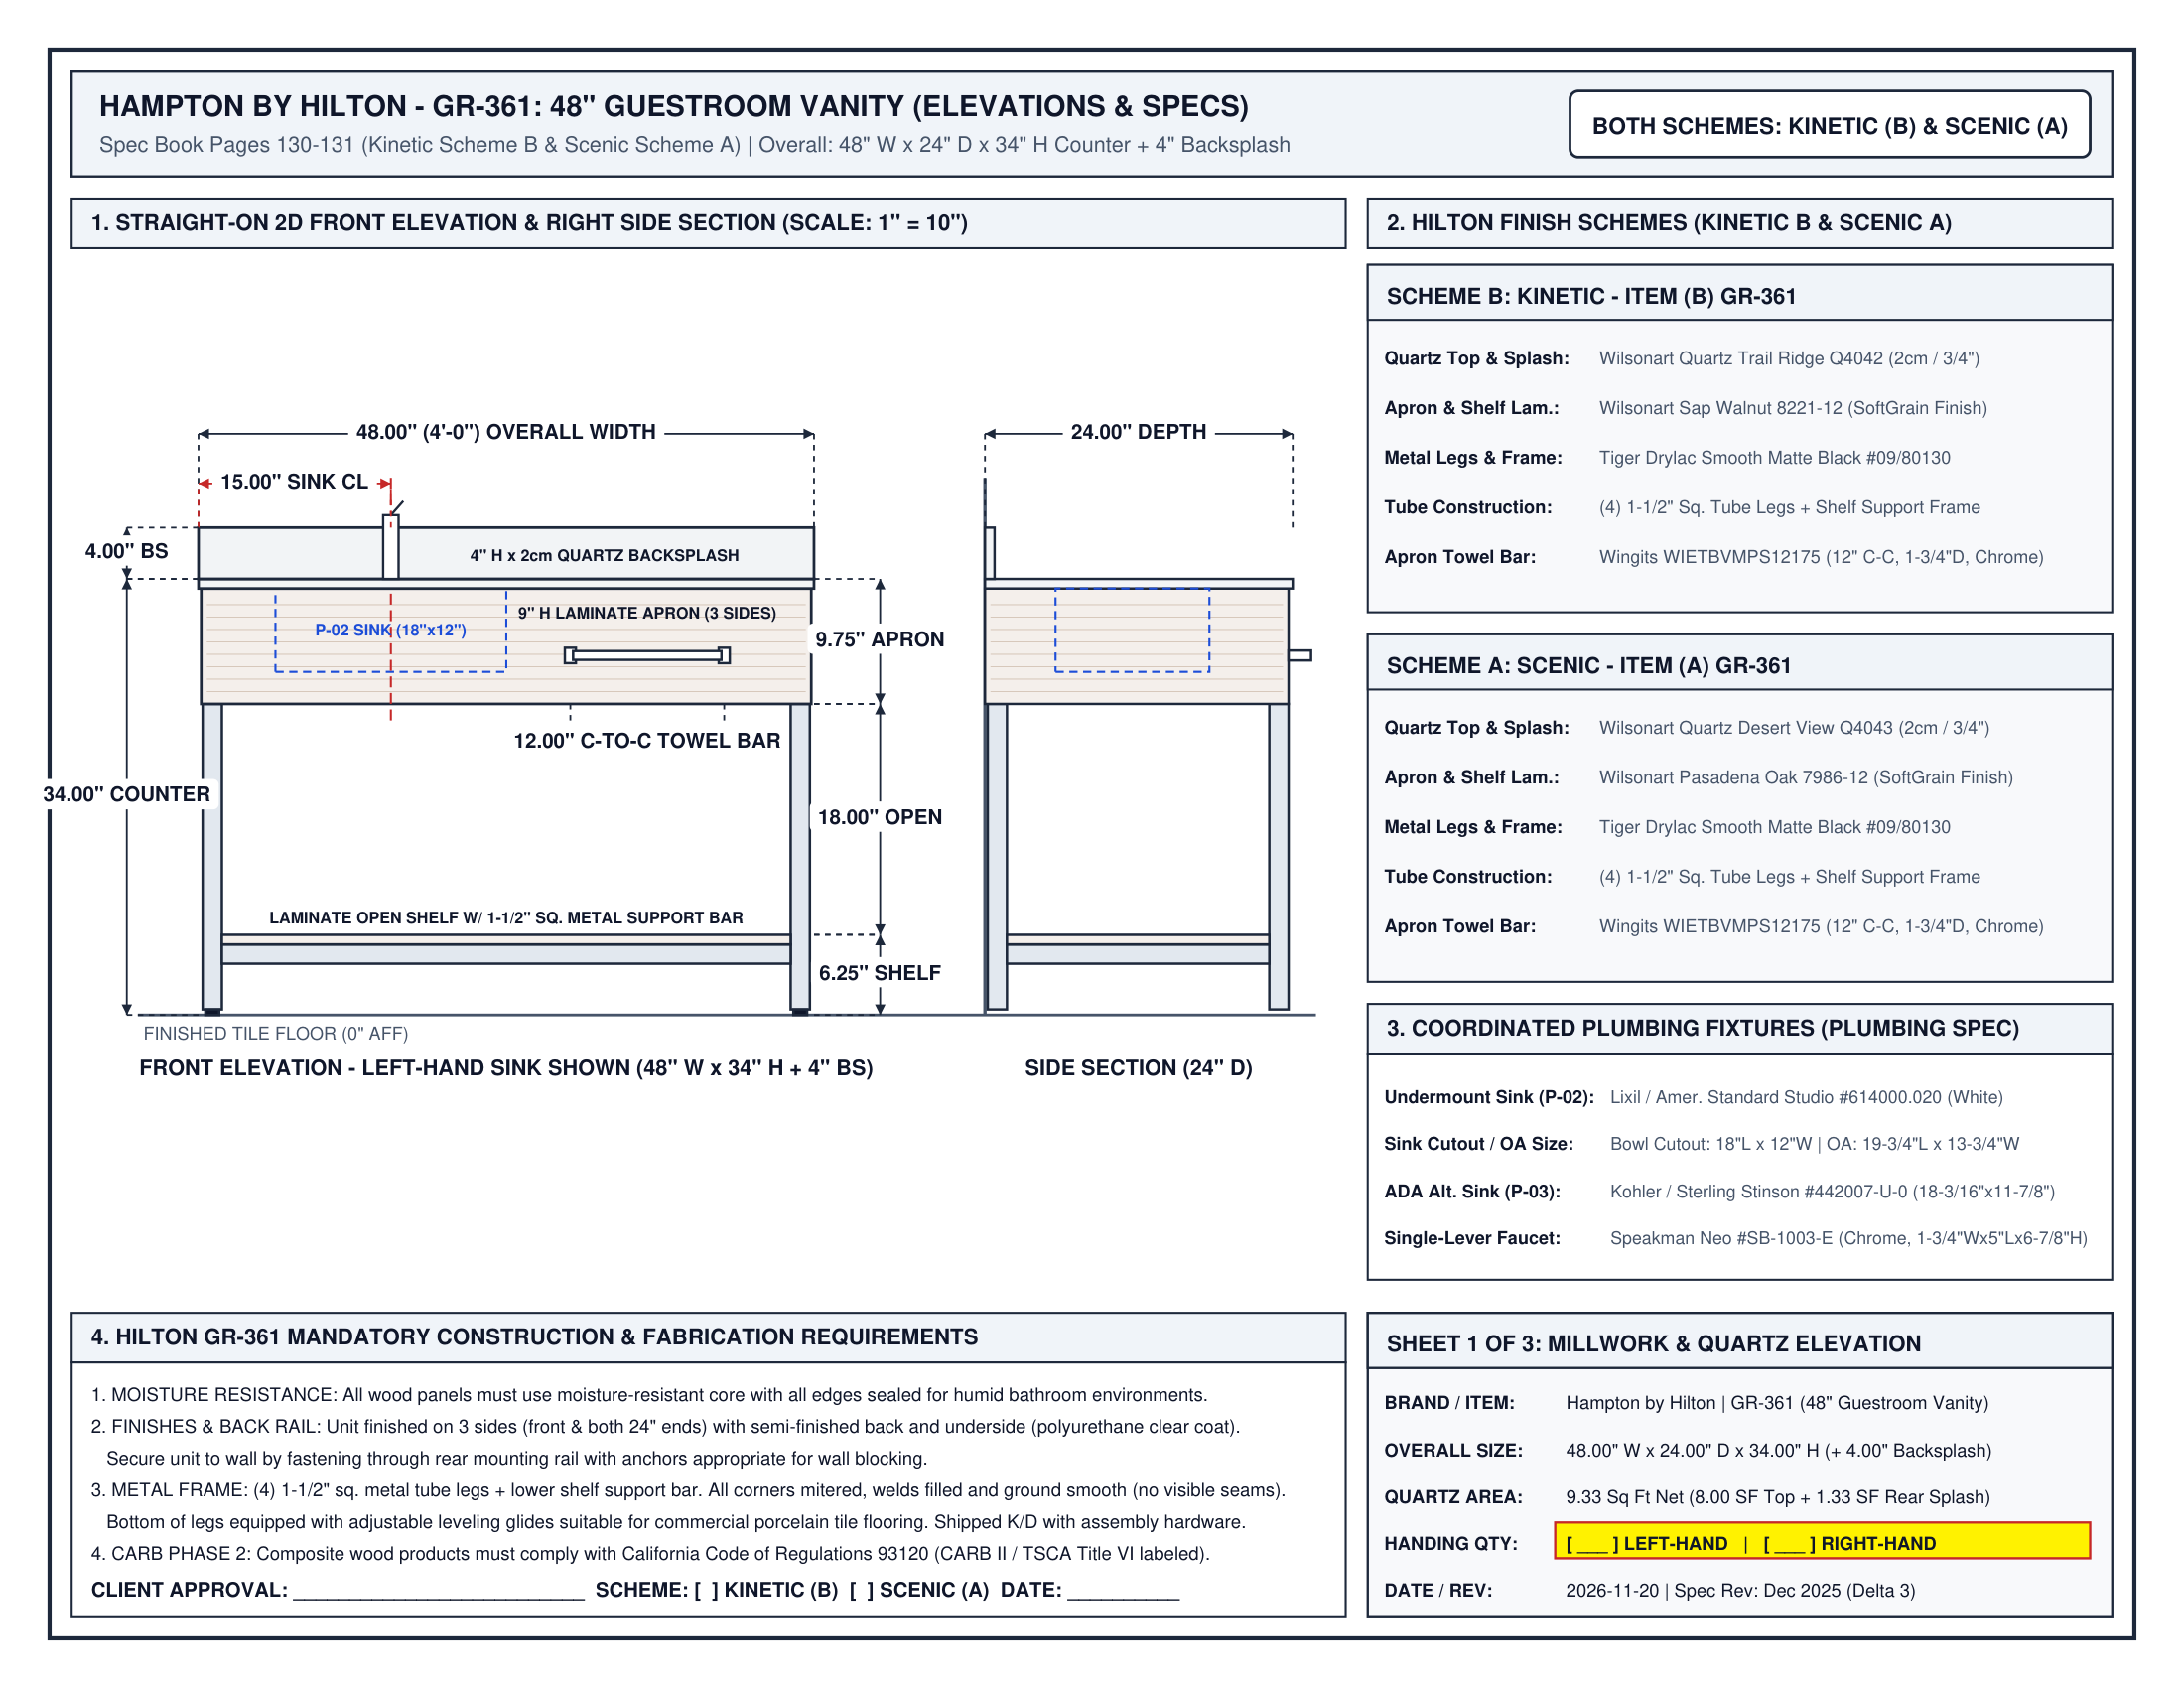
- Scheme A (Scenic): Wilsonart Quartz Desert View Q4043 (2cm) paired with Wilsonart Pasadena Oak 7986-12 (SoftGrain Finish) on the 9-inch apron and lower open shelf.
- Scheme B (Kinetic): Wilsonart Quartz Trail Ridge Q4042 (2cm) paired with Wilsonart Sap Walnut 8221-12 (SoftGrain Finish) on the apron and shelf.
- Shared Metal & Hardware: Both schemes use a Tiger Drylac Smooth Matte Black (#09/80130) 1-1/2-inch square tube frame and a 12-inch C-to-C Wingits chrome apron towel bar (#WIETBVMPS12175).
The Mirrored-Room Trap: Left-Hand vs. Right-Hand Tops
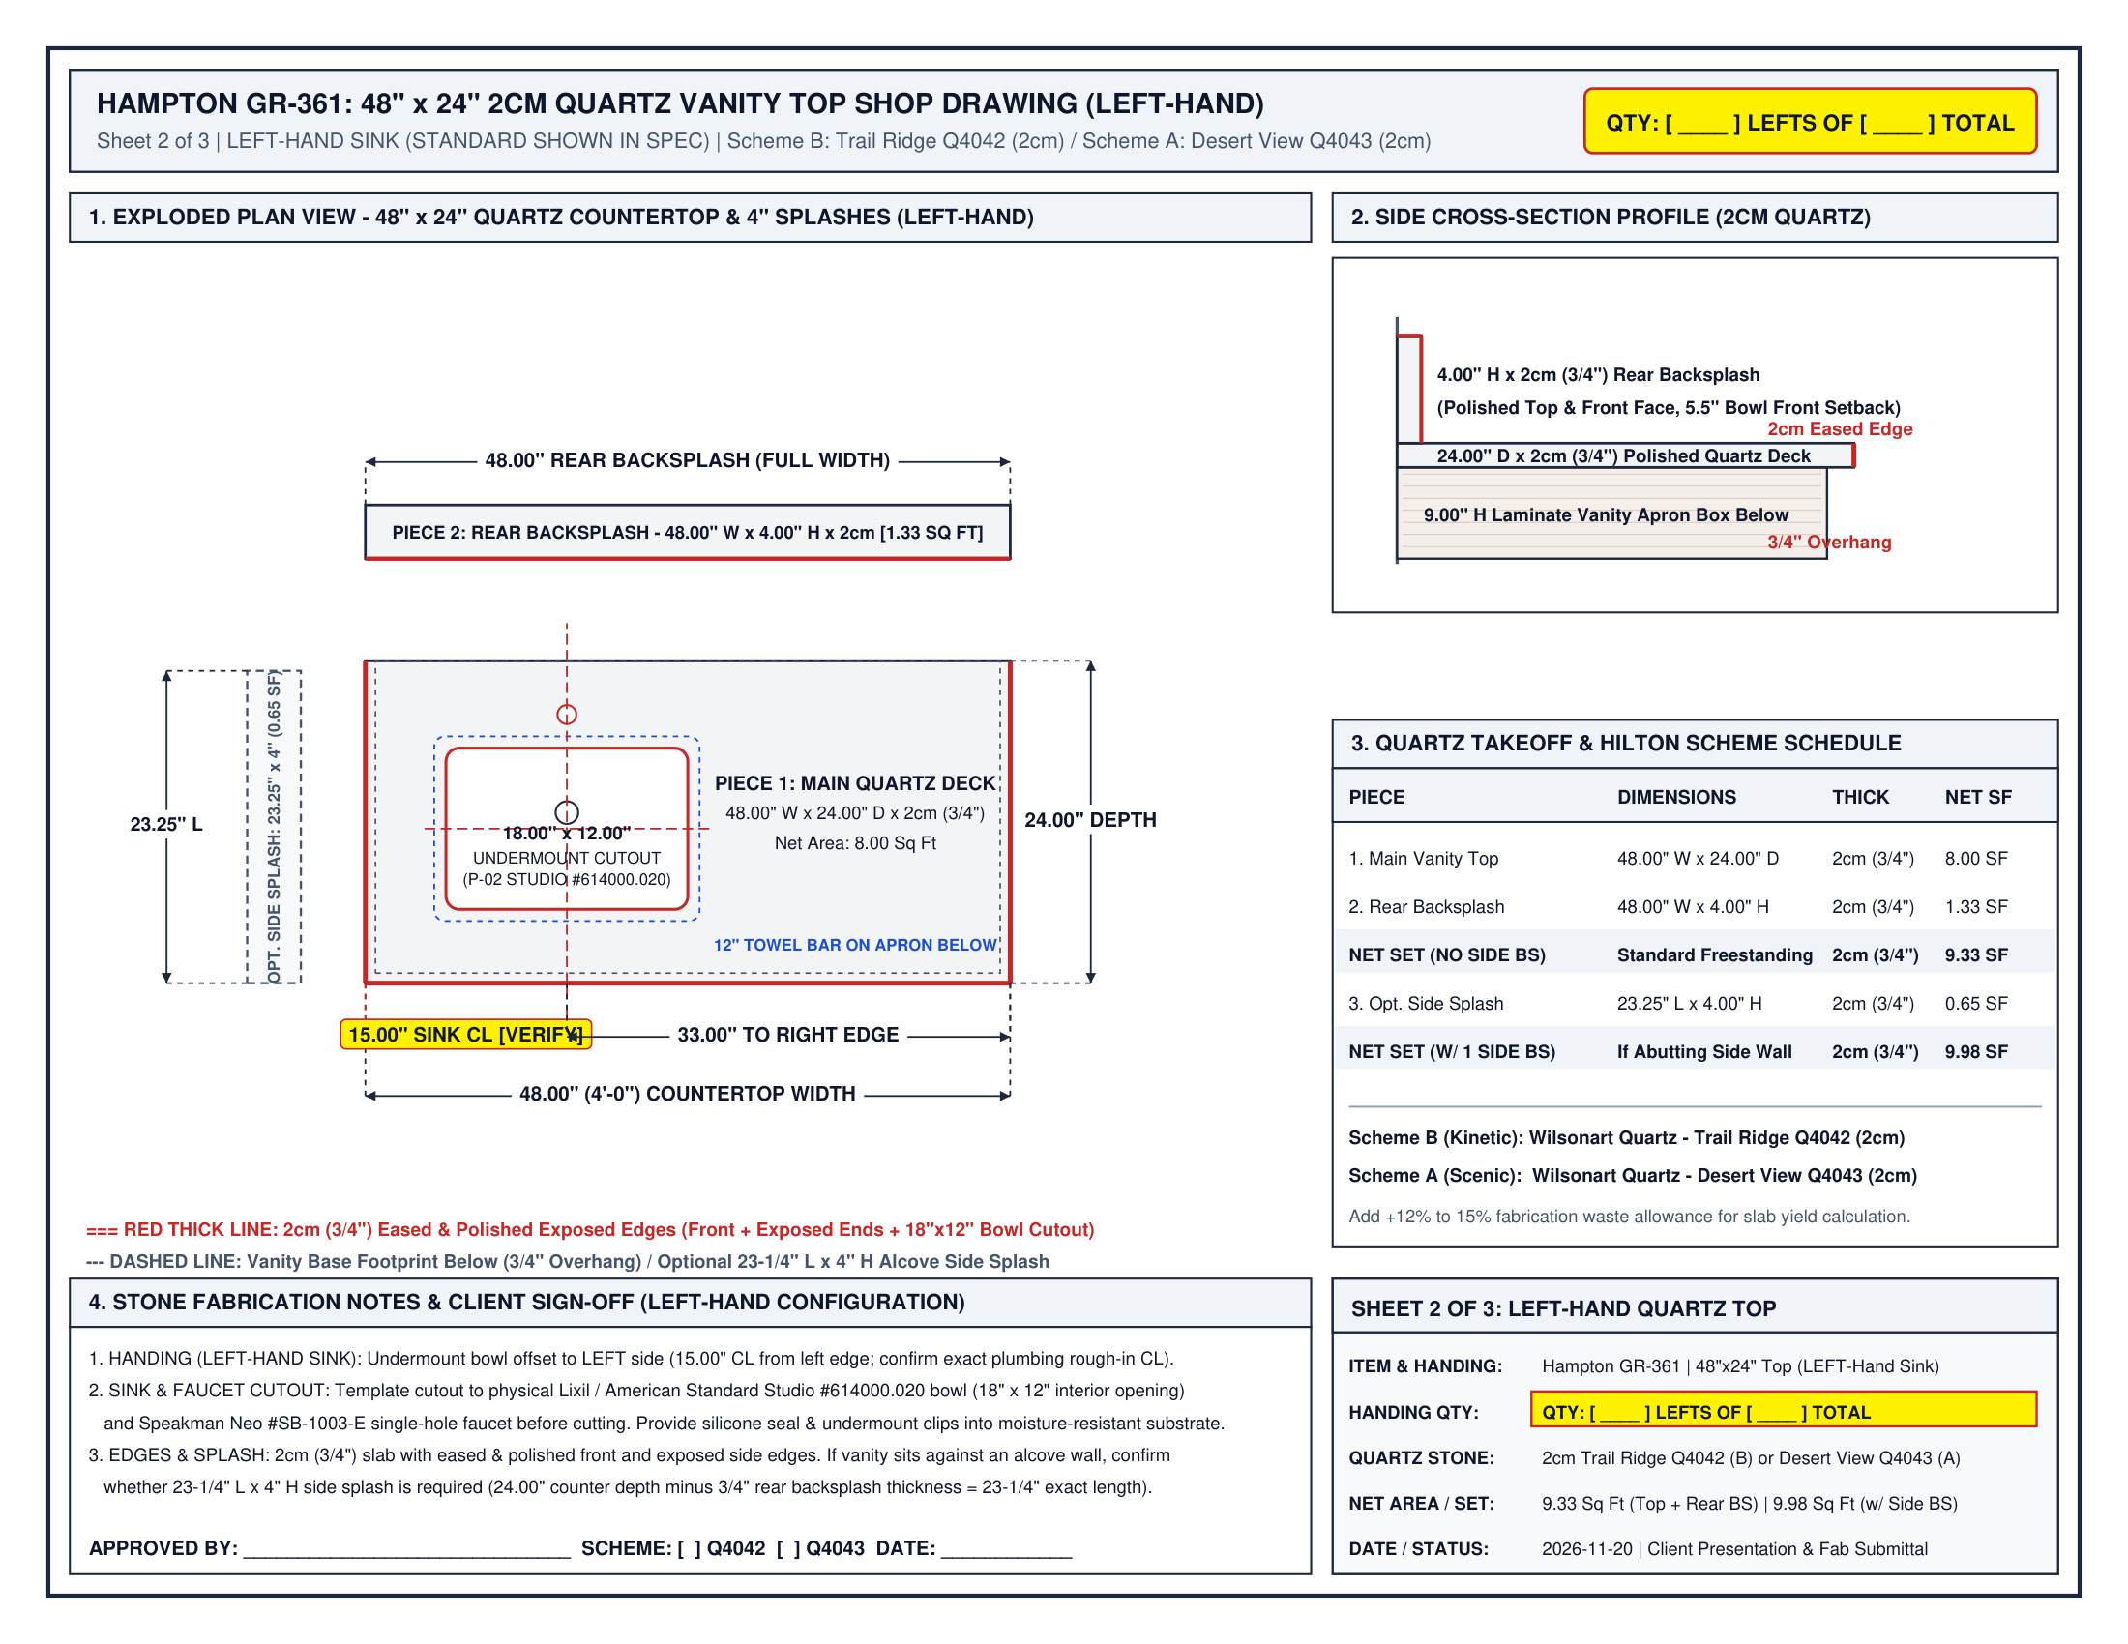
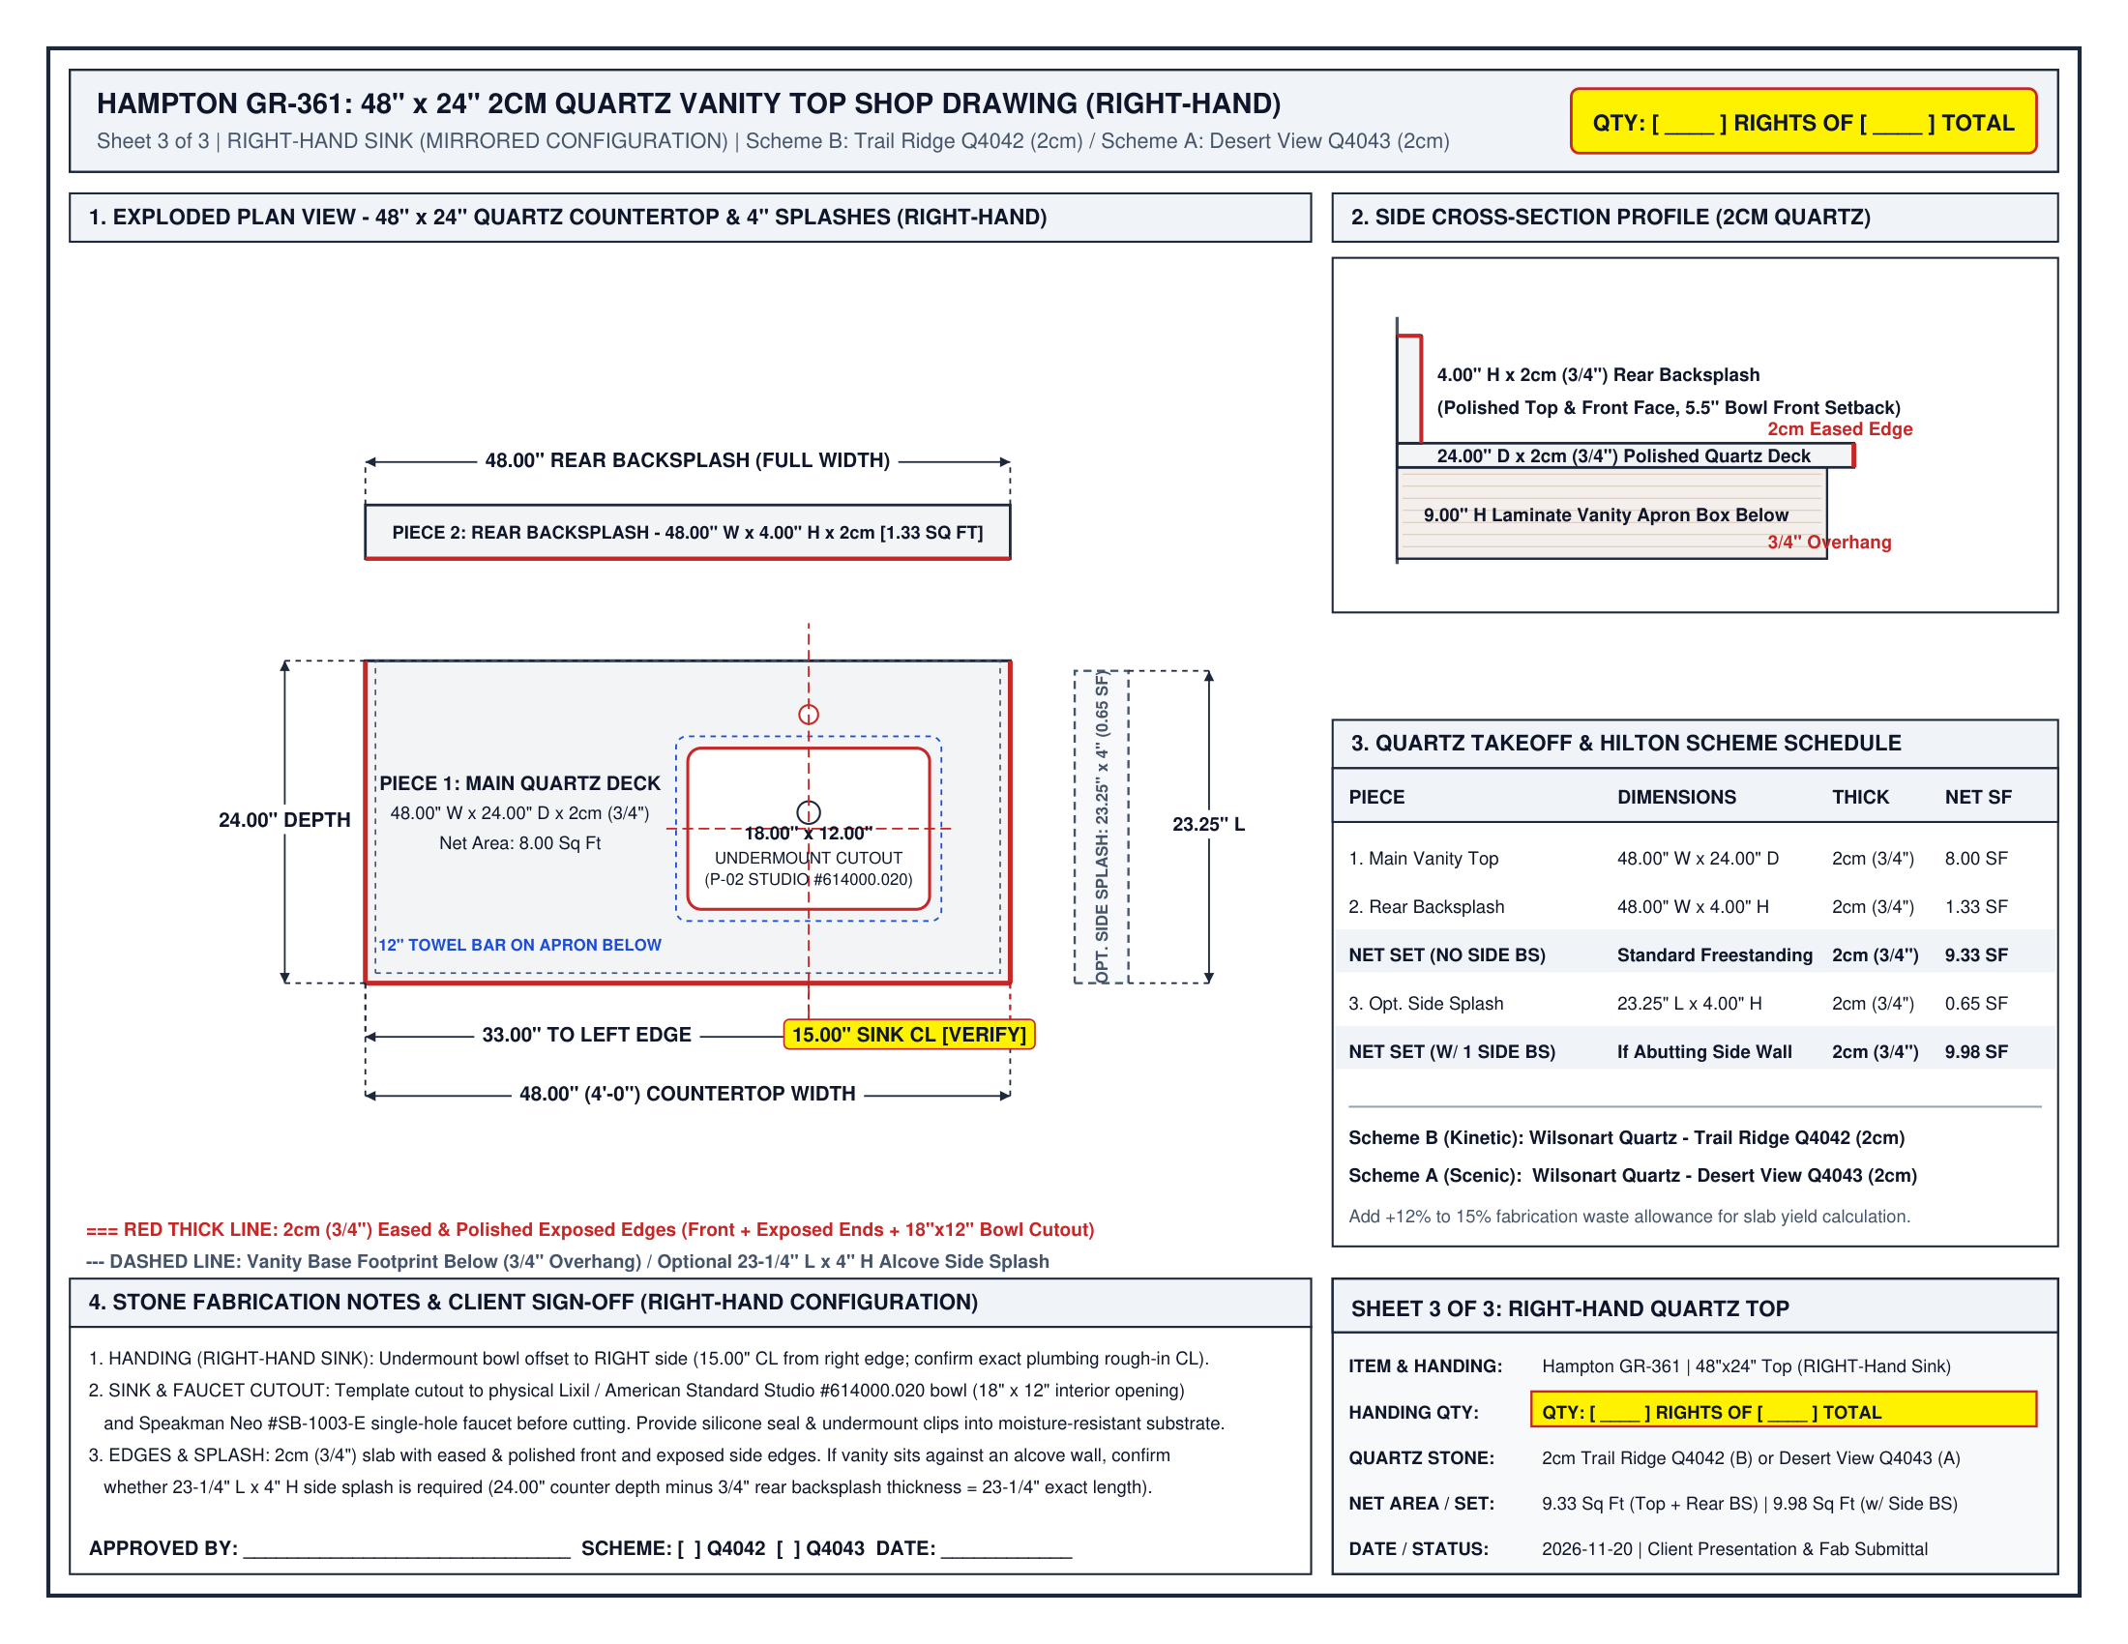
Because the GR-361 uses an offset undermount sink rather than a centered bowl, ordering a single configuration for the whole hotel creates immediate plumbing clashes in back-to-back guestrooms. On a Left-Hand vanity top, the 18x12 rectangular undermount sink centerline sits 15.00 inches from the left edge and 33.00 inches from the right edge, leaving clear apron space on the right for the 12-inch towel bar. A Right-Hand vanity reverses that layout to 15.00 inches from the right edge. Before any PO is released, every room on the floor plan must be tallied into exact Left-Hand and Right-Hand quantities, and any alcove rooms abutting a side wall must be flagged for the optional 23.25-inch by 4.00-inch side splash.
Coordinated Plumbing Fixtures & Rough-In Verification
Quartz fabricators should never cut sink or faucet holes from catalog thumbnails alone. The GR-361 submittal packet coordinates the 2cm countertop cutout (5.5-inch front setback, 18x12 bowl interior, 19-3/4 in x 13-3/4 in overall) to the physical Lixil / American Standard Studio undermount sink (#614000.020 White), the ADA alternate Kohler / Sterling Stinson sink (#442007-U-0), and the Speakman Neo single-lever chrome faucet (#SB-1003-E). Confirming exact plumbing rough-in centerlines during the property walk prevents costly stone re-cuts on site.
Using Approved Shop Drawings for Manufacturer-Neutral Bidding
When a single complete drawing package defines the 3D scheme render, straight-on elevations, mandatory CARB Phase 2 moisture-resistant construction notes, and mirrored quartz plan sheets, Hospitality IDS can submit once for Hilton Brand Central sign-off and bid the exact approved specs across vetted factories apples to apples. Owners keep control of cost-per-key without sacrificing brand compliance.
Have an upcoming Hospitality Design project?
Get your design & PIP plan reviewed.
Submit your drawing sets, PIP binder, or scope requirements. Our team reviews submissions within 1 business day.
Submit Project Details