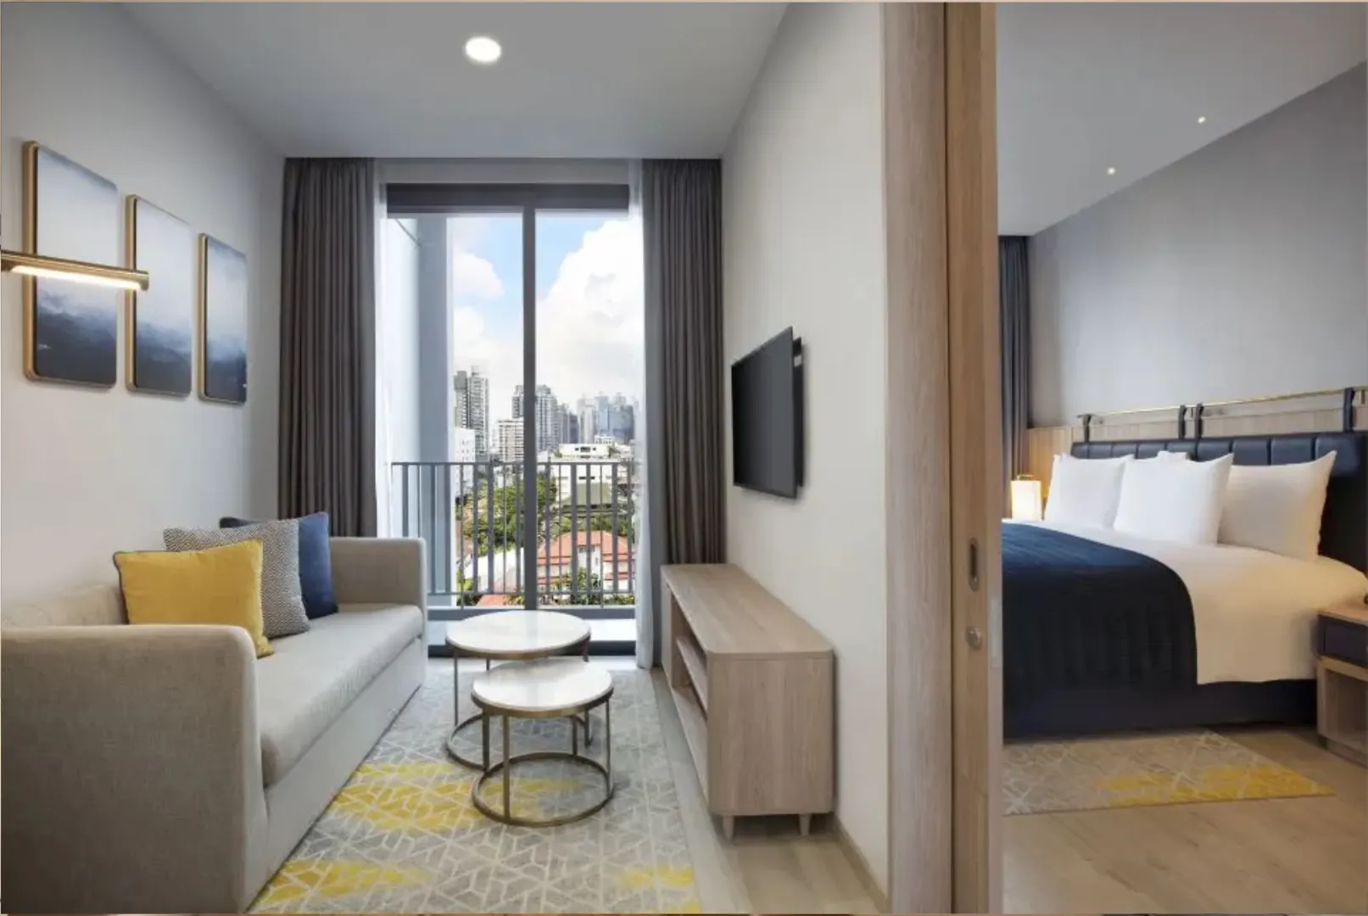
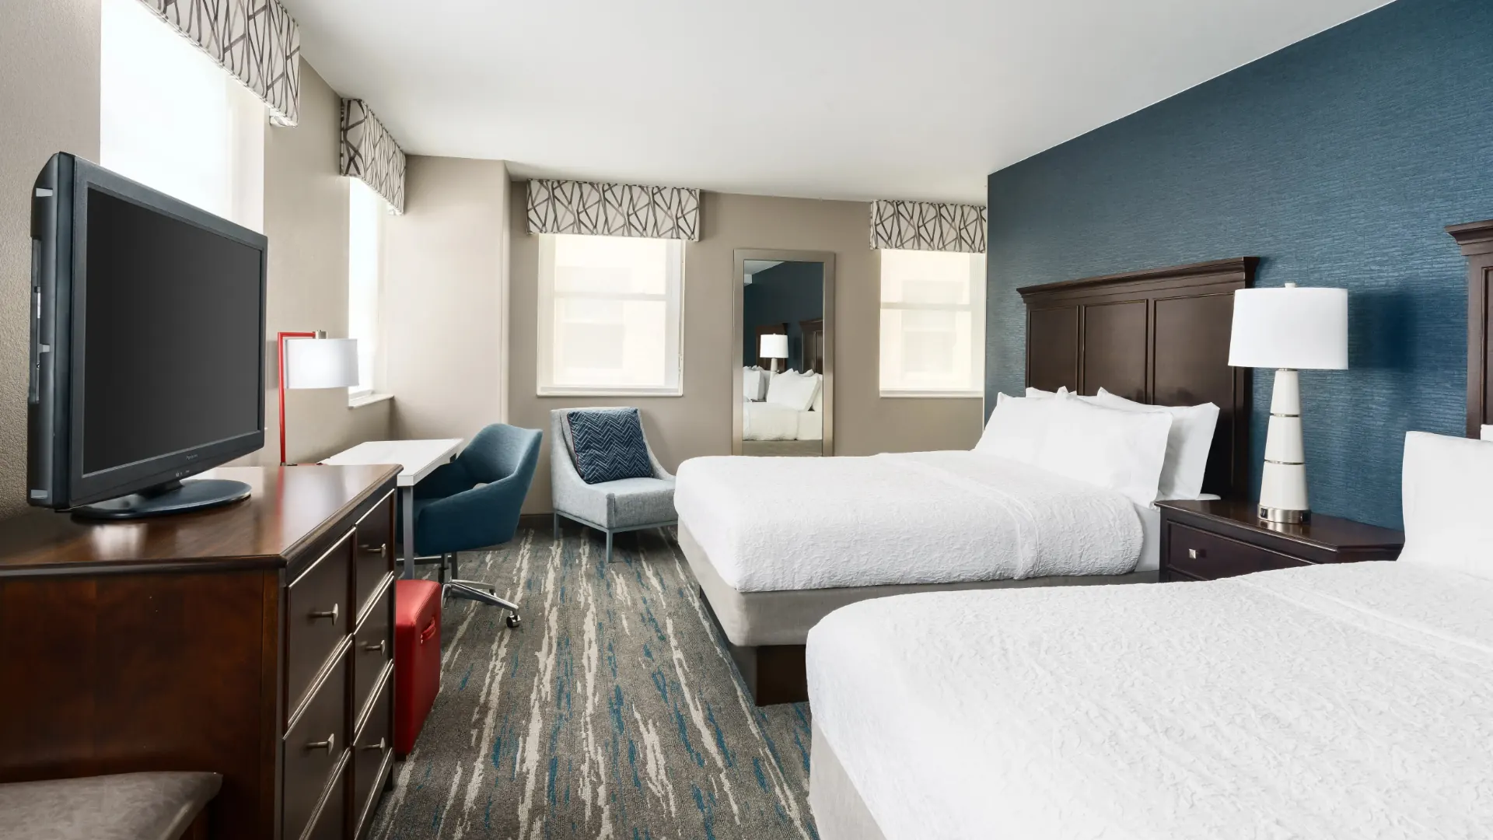
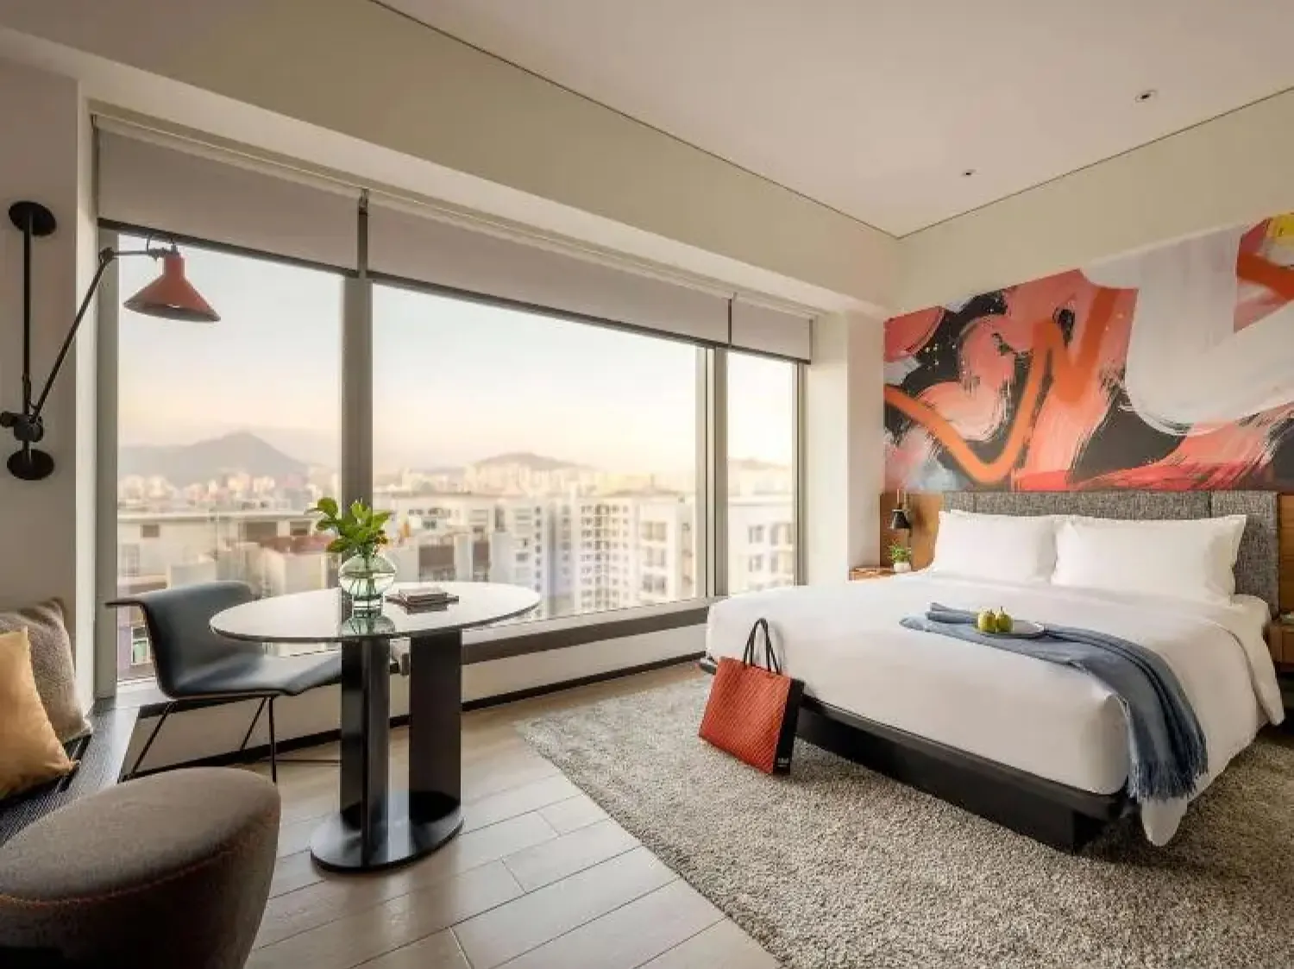
Courtyard by Marriott pioneered the select-service business hotel. Its latest lobby iterations blend business productivity with social evening dining. Learn the critical design standards and custom millwork needed to pass Marriott review.
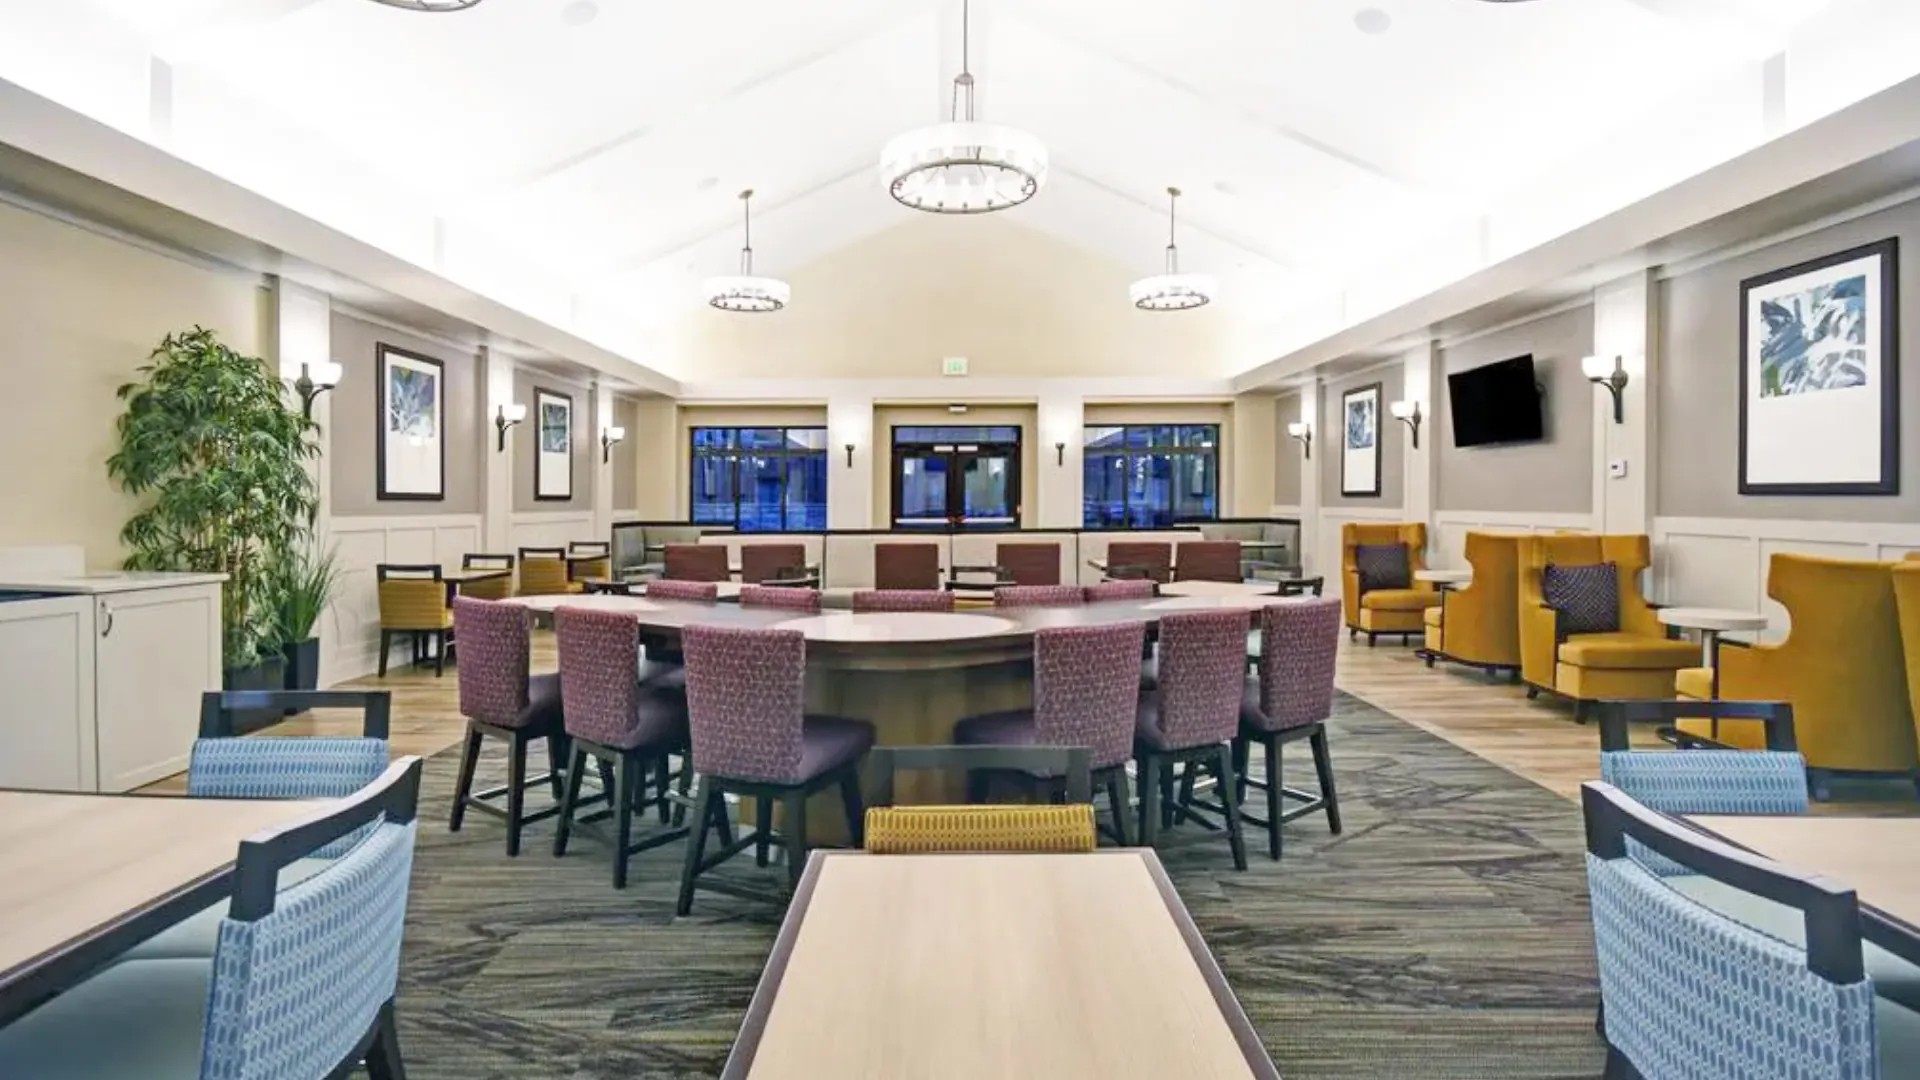
The Next-Gen Courtyard Public Space Strategy
Modern business travelers demand spaces that seamlessly transition from quiet morning coffee and solo laptop work to evening socializing and casual dining. Courtyard's current lobby prototype is built around this exact rhythm.
Central to the design is 'The Bistro' — an integrated food, cocktail, and Starbucks service destination that anchors the entire public floor plan. Surrounding The Bistro are private media pods, communal high-top work tables, and cozy conversational seating clusters.
Custom Millwork & FF&E Specifications
Key commercial elements we specify for Courtyard lobbies include:
- Private Media Pods: Semi-enclosed upholstered booths with integrated personal HD screens, power modules, and ambient acoustic dampening.
- The Bistro Service Counter: Quartz countertops with waterfall edges, stainless steel undercounter refrigeration enclosures, and custom architectural pendant canopies.
- Communal High-Top Tables: Solid wood or quartz-topped communal tables equipped with concealed commercial wire management trays and AC/USB-C pop-up modules.
- Lounge Seating Clusters: Mix of low-slung club chairs, modular banquettes, and leather accent chairs in rich commercial leather and textured fabrics.
Coordinating with Marriott Design Teams
Our design team ensures that all architectural millwork drawings, MEP utility cut-ins, and furniture specifications comply with Marriott Design Standards (MDS), avoiding construction delays and costly change orders.
Have an upcoming Courtyard by Marriott project?
Get your design & PIP plan reviewed.
Submit your drawing sets, PIP binder, or scope requirements. Our team reviews submissions within 1 business day.
Submit Project Details